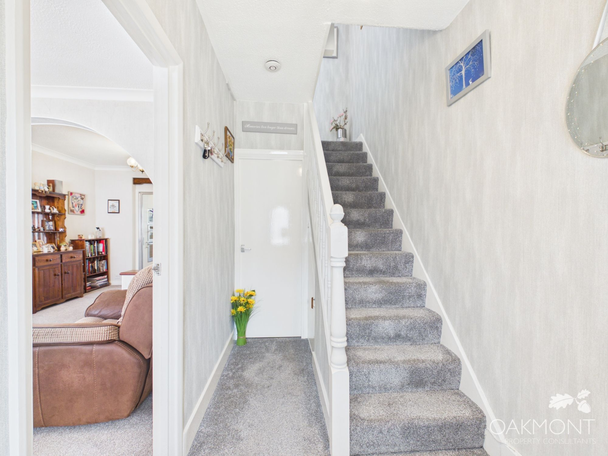
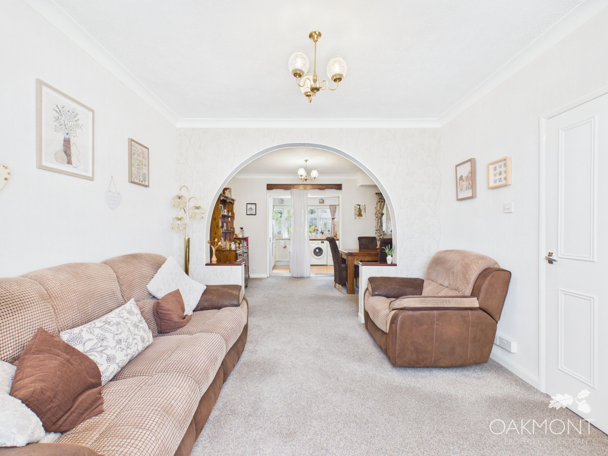
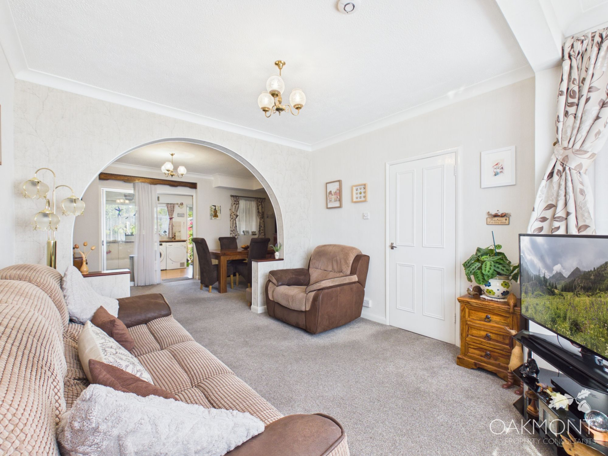
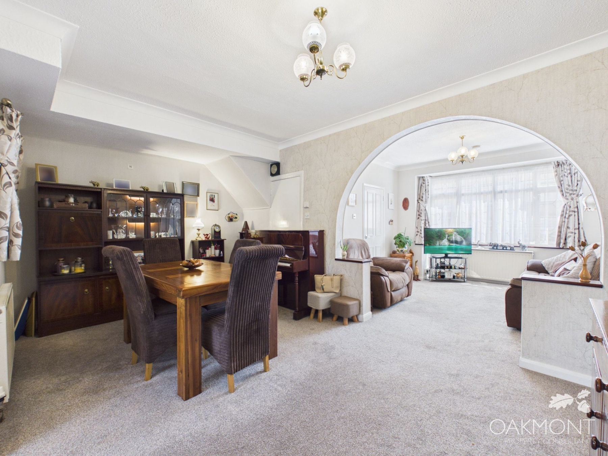
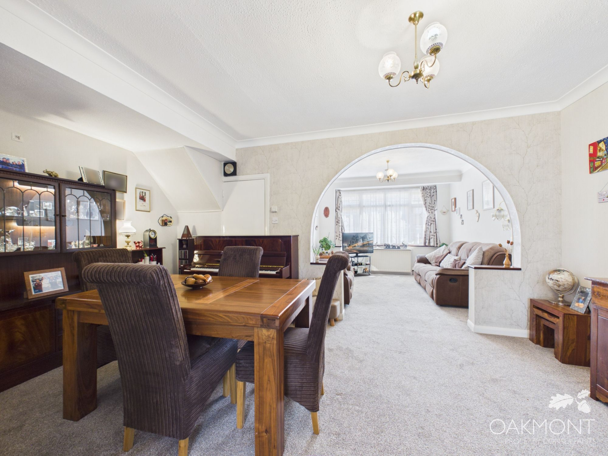
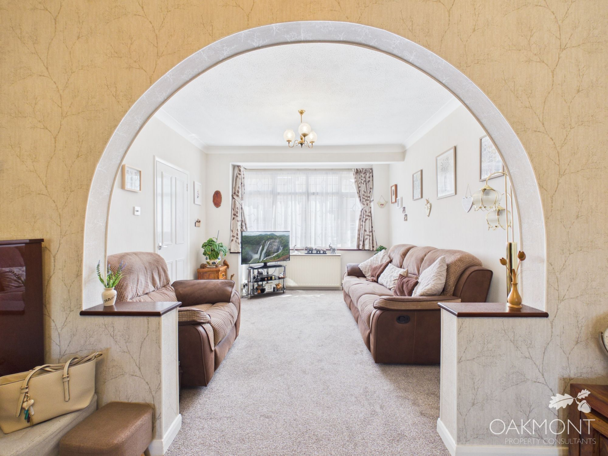
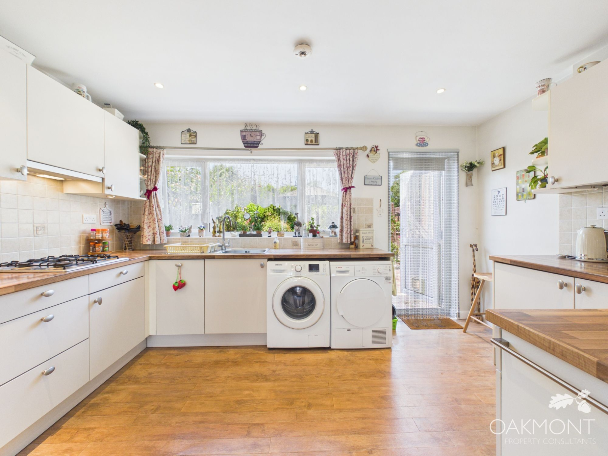
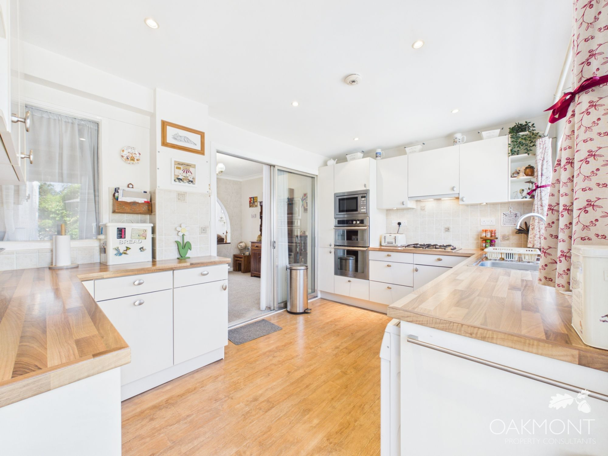
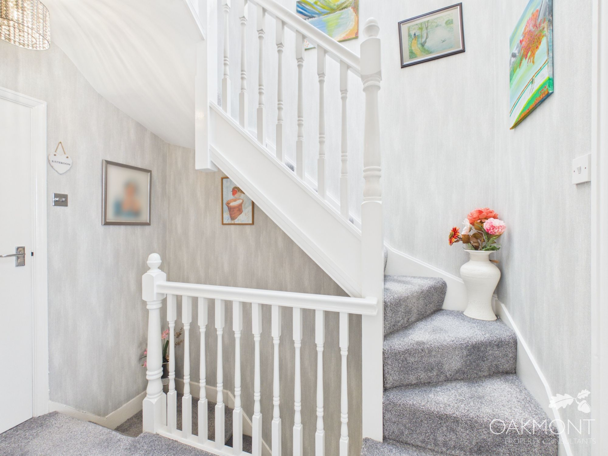
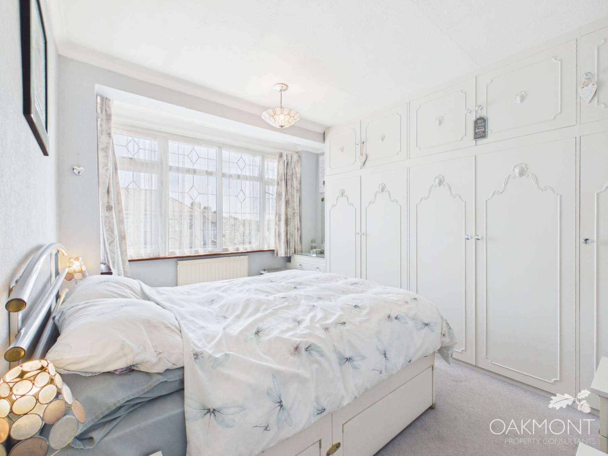
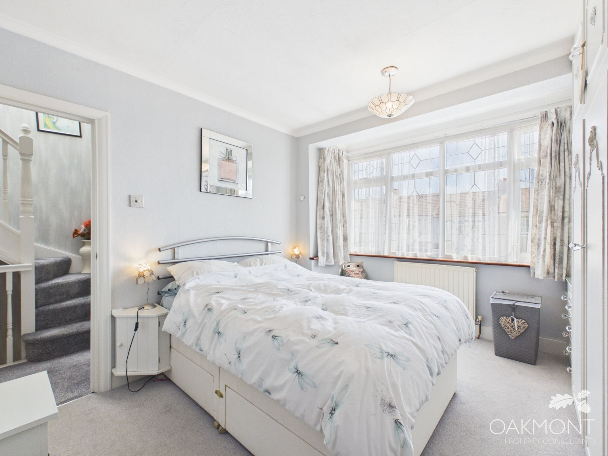
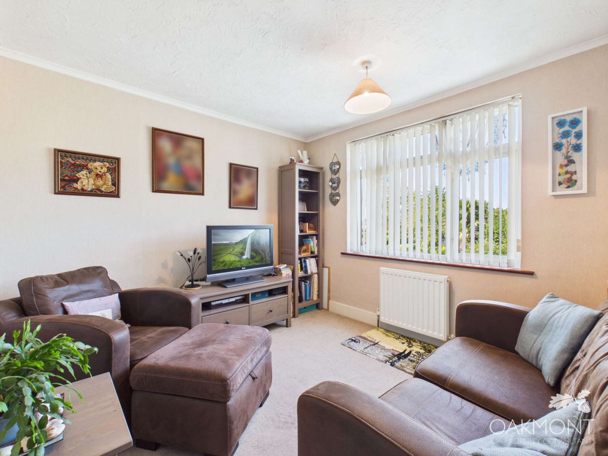
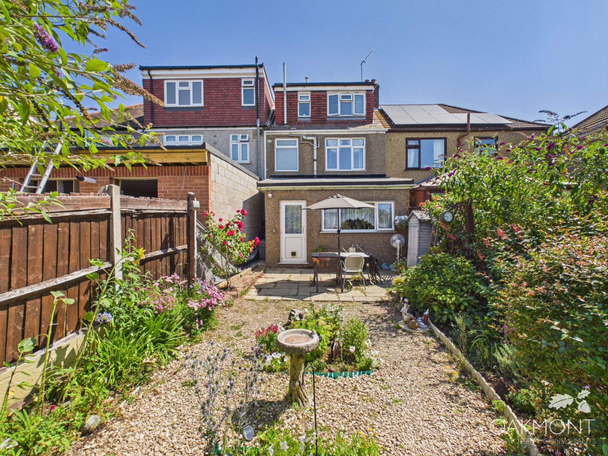
This very well presented, extended three/four-bedroom family home with potential for further potential to extend (subject to planning consent) is tastefully decorated throughout. There are many key features with the property including off street parking for up to two vehicles to the front, two bathrooms and a beautiful large rear garden.
Upon entry you will find a porch leading to hallway with stairs to the first floor, spacious open plan lounge/dining area perfect for entertaining guests and kitchen extension to the rear.
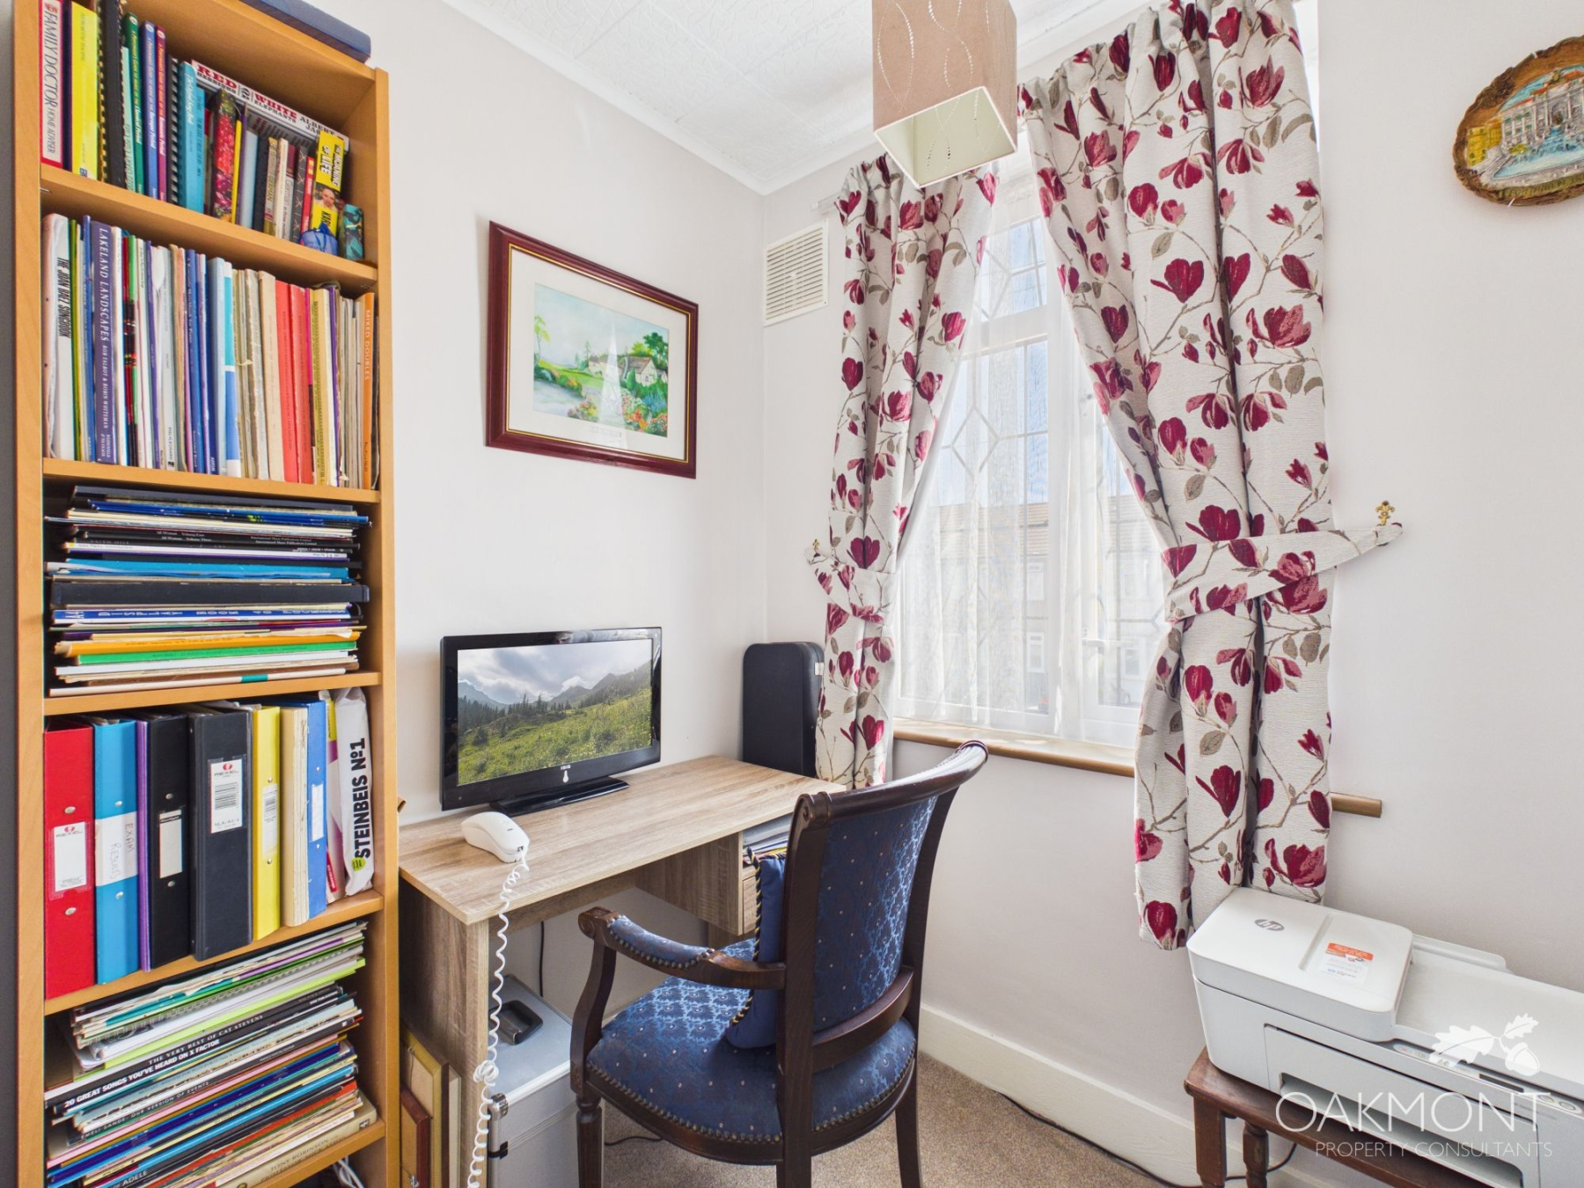
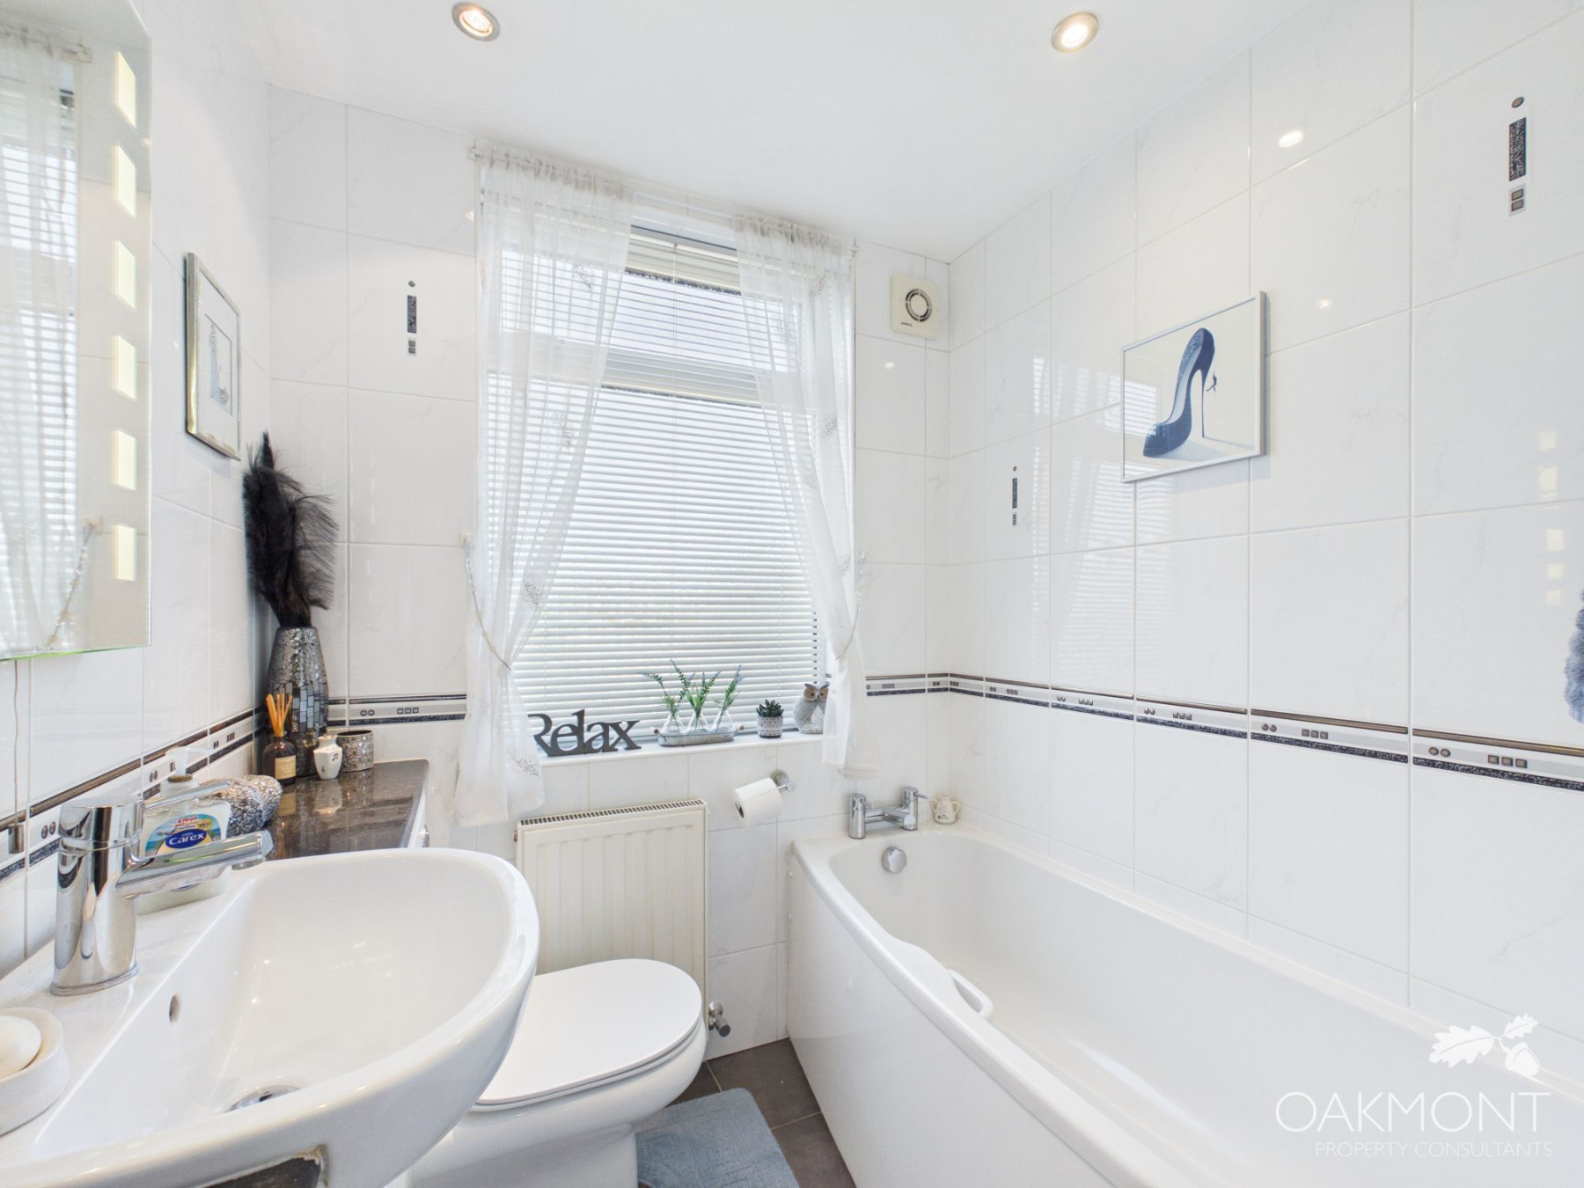
The first floor the property offers two double bedrooms, one currently used as a sitting room, a family bathroom as well as an additional office or baby's bedroom.
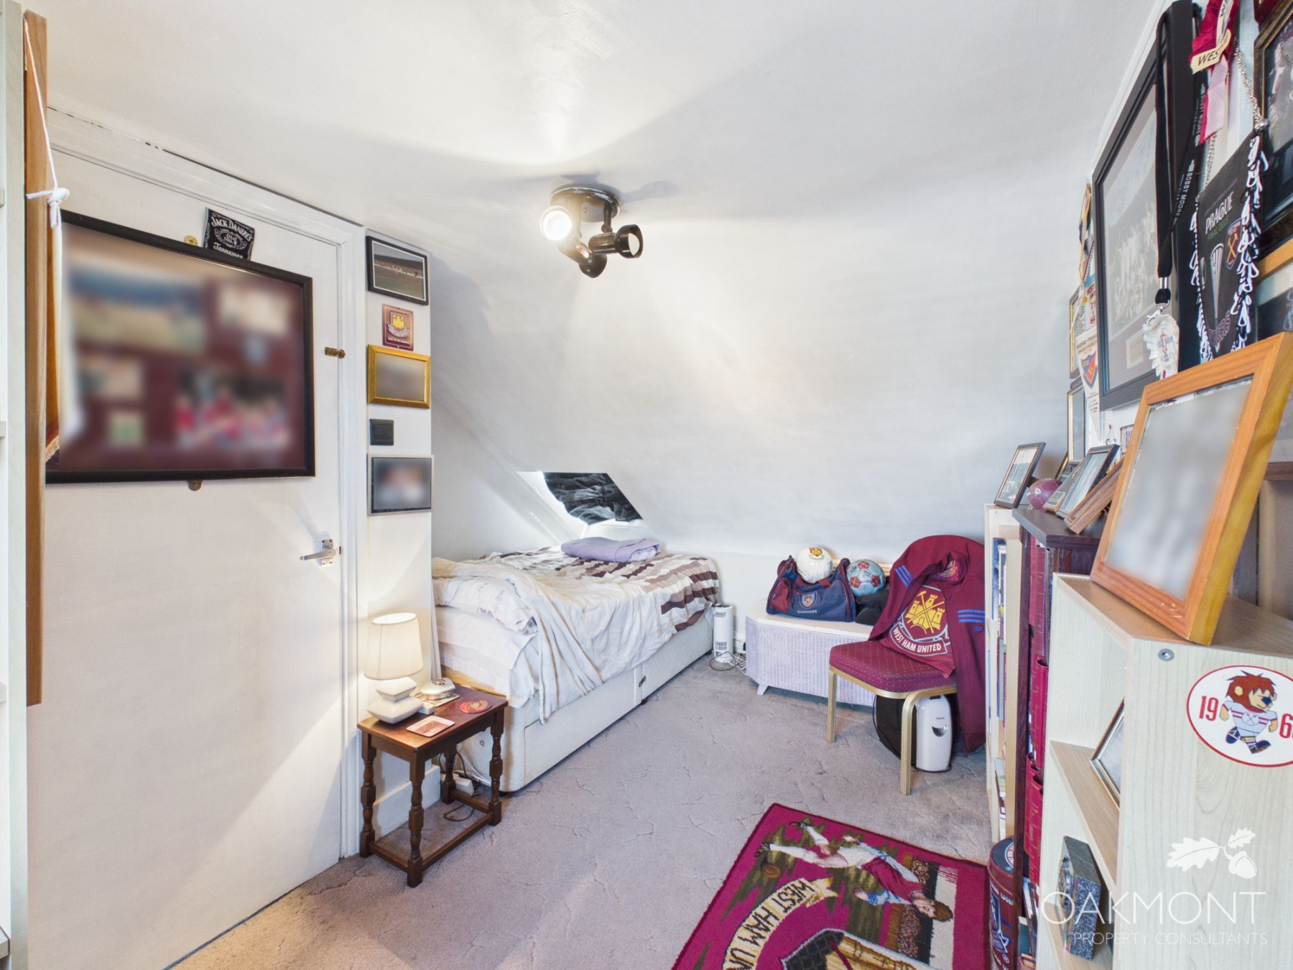
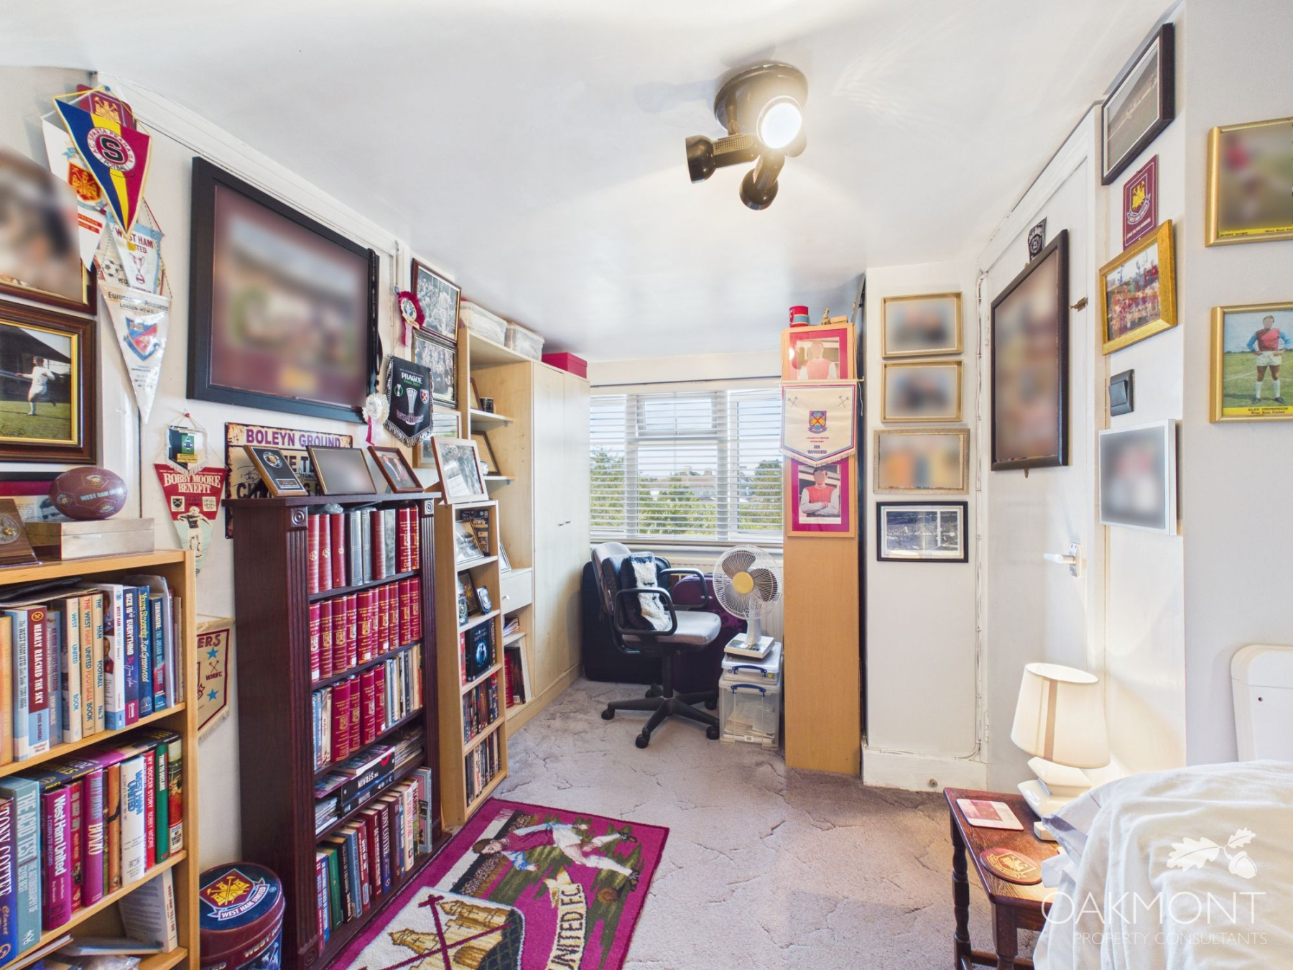
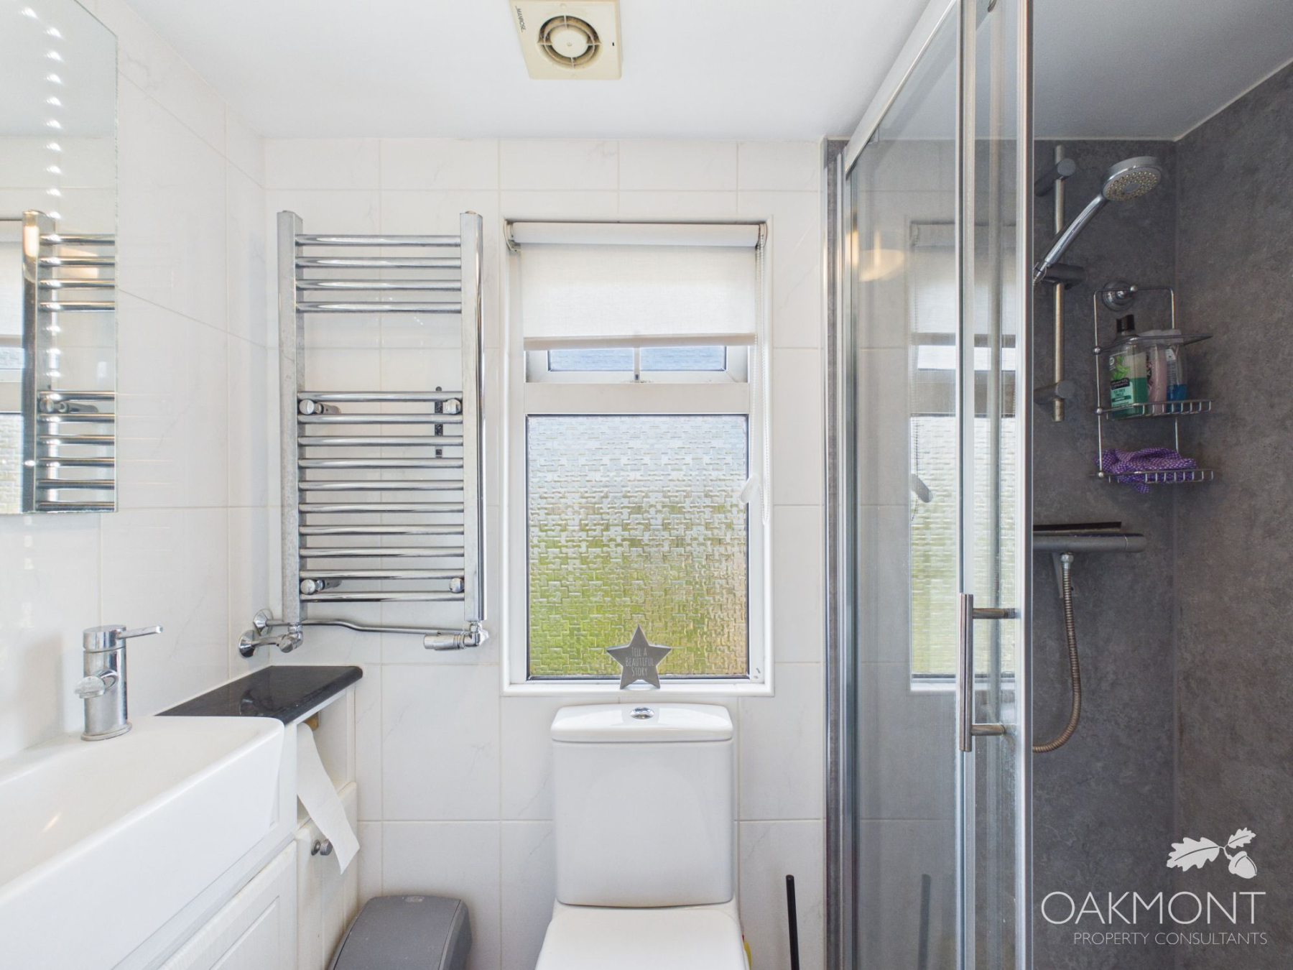
The second floor provides another double bedroom and separate shower room extended in the loft.
Externally to the rear there is a beautifully kept garden with an array of plants, shrubs and lawn, there is a patio area near to the house and at the end of the garden there is a small fish pond, shed and additional area behind the gate for rear access.
NB: Floorplan to follow
Council Tax Band: D Tenure: Freehold No known easements Local Authority: Havering Council Mobile and Broadband: Available, check with your provider Parking options: Driveway, Off Street Garden details: Private Garden, Rear Garden Electricity supply: Mains Heating: Gas Mains Water supply: Mains Sewerage: Mains
This website uses cookies. We use cookies to provide social media features and to analyse our traffic. You consent to our cookies if you continue to use our website. Read our cookie policy.
I understand